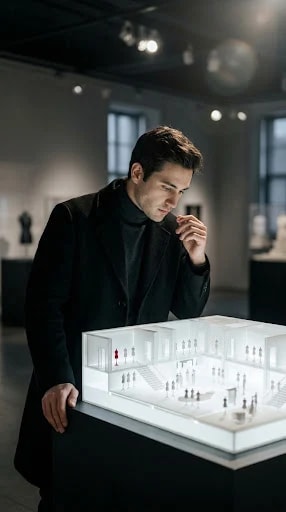
The model sits on the table like a small, luminous city. Walls barely thicker than a fingernail rise in crisp white planes, vitrines are reduced to clear blocks, and a scattering of tiny figures stand in for visitors who will not arrive for months. Over it leans a man in a black turtleneck and a sharply cut coat, his face close enough to read the smallest decisions. This is where a fashion museum floor plan stops being a drawing and becomes an argument about how clothes should be seen.
Scale models earn their place because they answer questions that renders cannot. A screen can show you a gallery; a physical model lets you lean in and notice that the sightline from the entrance lands on a mannequin's shoulder rather than its face, or that the queue for the blockbuster room will snake past the costume jewelry case. Curators and exhibition designers use them the way editors use page proofs — to feel the rhythm of an argument before committing to it. Where does the visitor pause? Where does the room exhale? A floor plan is choreography, and the model is the rehearsal.
Fashion adds a complication that paintings and sculpture mostly avoid: the body. A garment needs room to be circled, and it needs a certain distance before its silhouette reads properly. Tailoring wants a tight approach so the hand-stitched seam is legible; a ballgown wants space to breathe so the volume does not flatten against a wall. In the model, those needs become geometry — wider aisles here, a lower plinth there, a deliberate pinch point that slows a crowd just before the reveal. The tiny pop of red inside the miniature design is not decoration. It marks a focal object, a moment the whole sequence is built to deliver.
The lighting in the room mirrors the logic of the plan itself. Overhead light falls hard and directional, throwing the model into relief while the gallery behind dissolves into shadow — a reminder that darkness is a design material too. Real fashion exhibitions lean on low ambient light and pinpoint spots precisely because textiles are fragile and color is everything. Conservators set the budget of lux; designers spend it. The floor plan is where that budget gets negotiated, exhibit by exhibit, before the first dress form is rolled through the door.
What the image captures best is the intimacy of the work. Long before the press preview and the timed-entry tickets, there is a quiet room, a white model, and someone leaning in close enough to see a millimeter shift. Every memorable fashion exhibition you have walked through began as a puzzle of walls and sightlines solved by hand. The floor plan is the first draft of the visitor's memory — and the curator is reading it carefully, checking whether the story holds.